Save
Ask
Tour
Hide
Share
$1,220,000
2 Days On Site

29 Kara Dr
North Andover, MA 01845

For Sale|Single Family Residence|Active
4
Beds
4
Total Baths
3
Full Baths
1
Partial Bath
3,785
SqFt
$322
/SqFt
1986
Built
County:
Essex
Call Now: 603-825-6696
Is this the listing for you? We can help make it yours.
603-825-6696
Upcoming Open Houses
Sat, Oct 24, 10:30 AM - 12:30 PM
Sun, Oct 25, 10:30 AM - 12:30 PM
29 Kara Dr29 Kara Dr29 Kara Dr29 Kara Dr
Save
Ask
Tour
Hide
Share

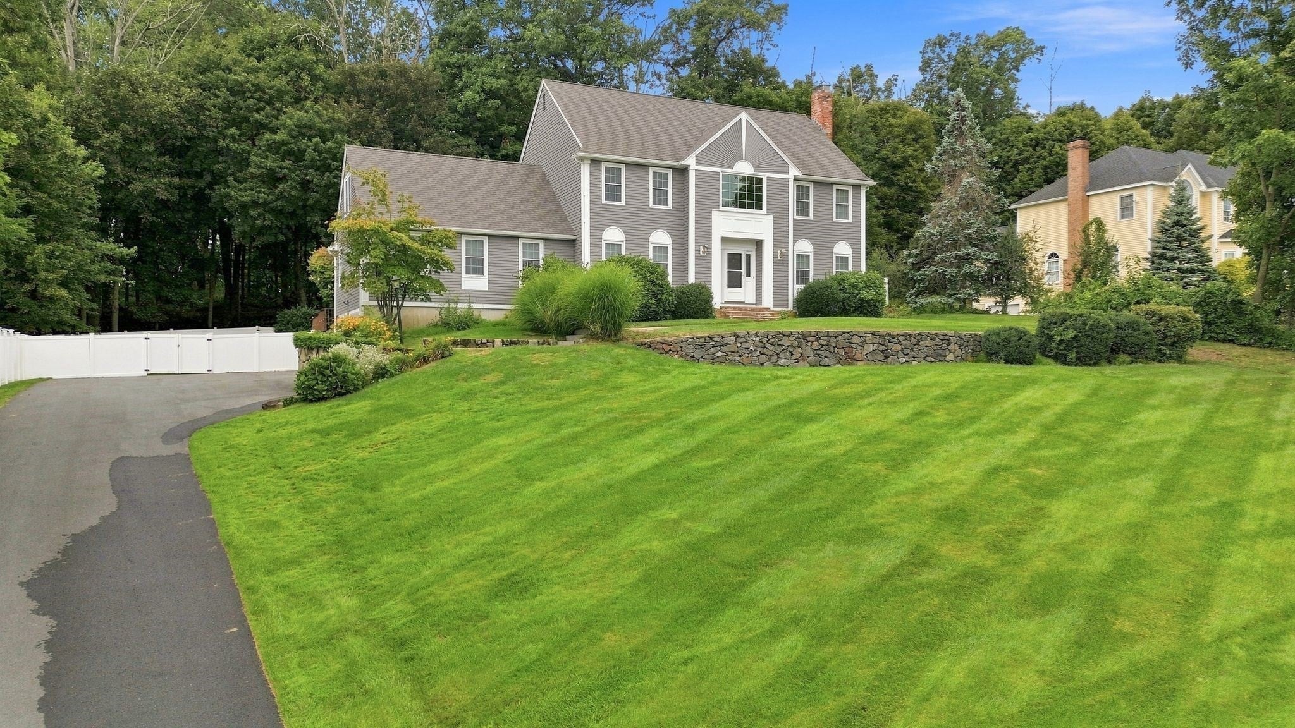
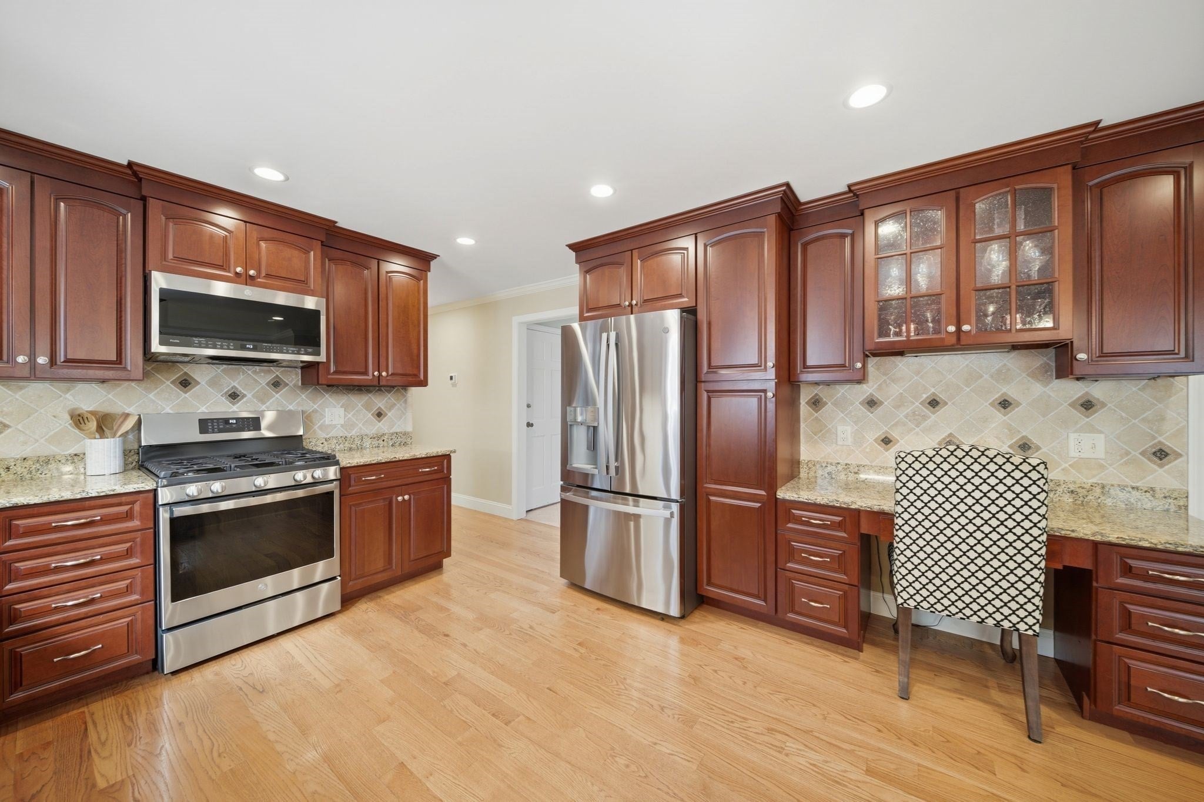
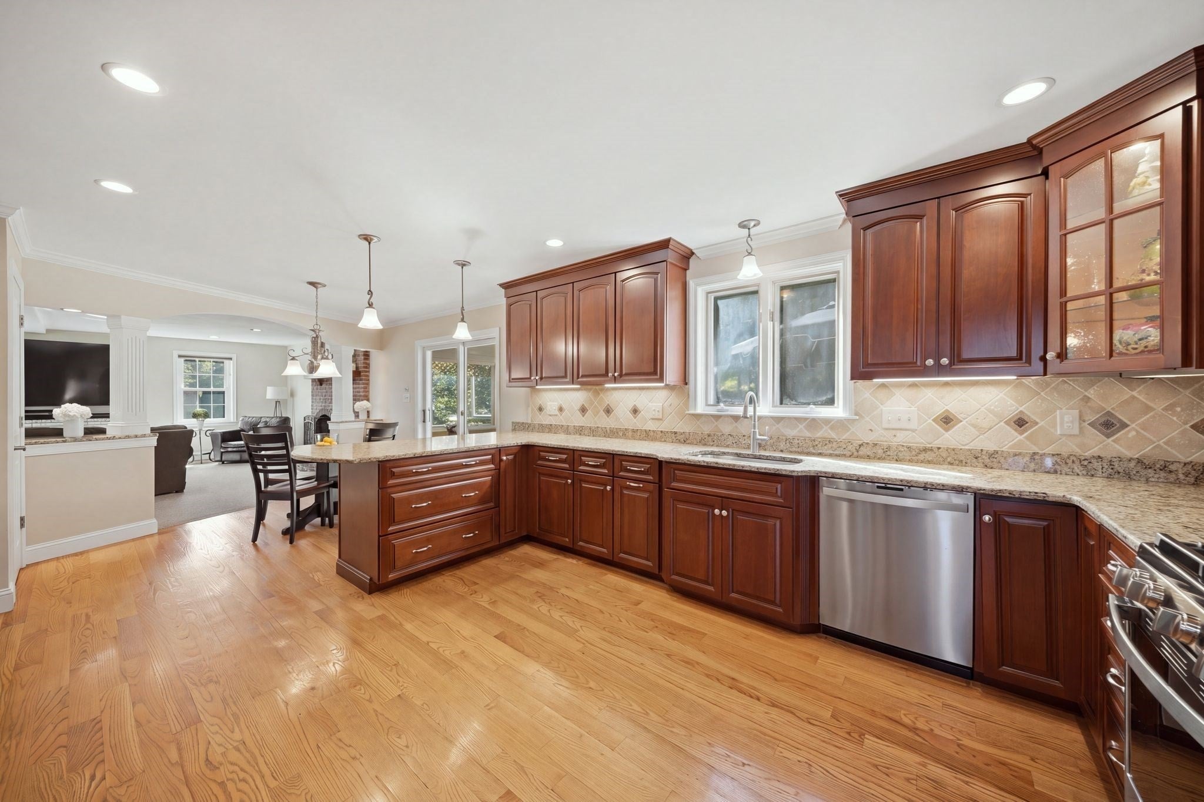
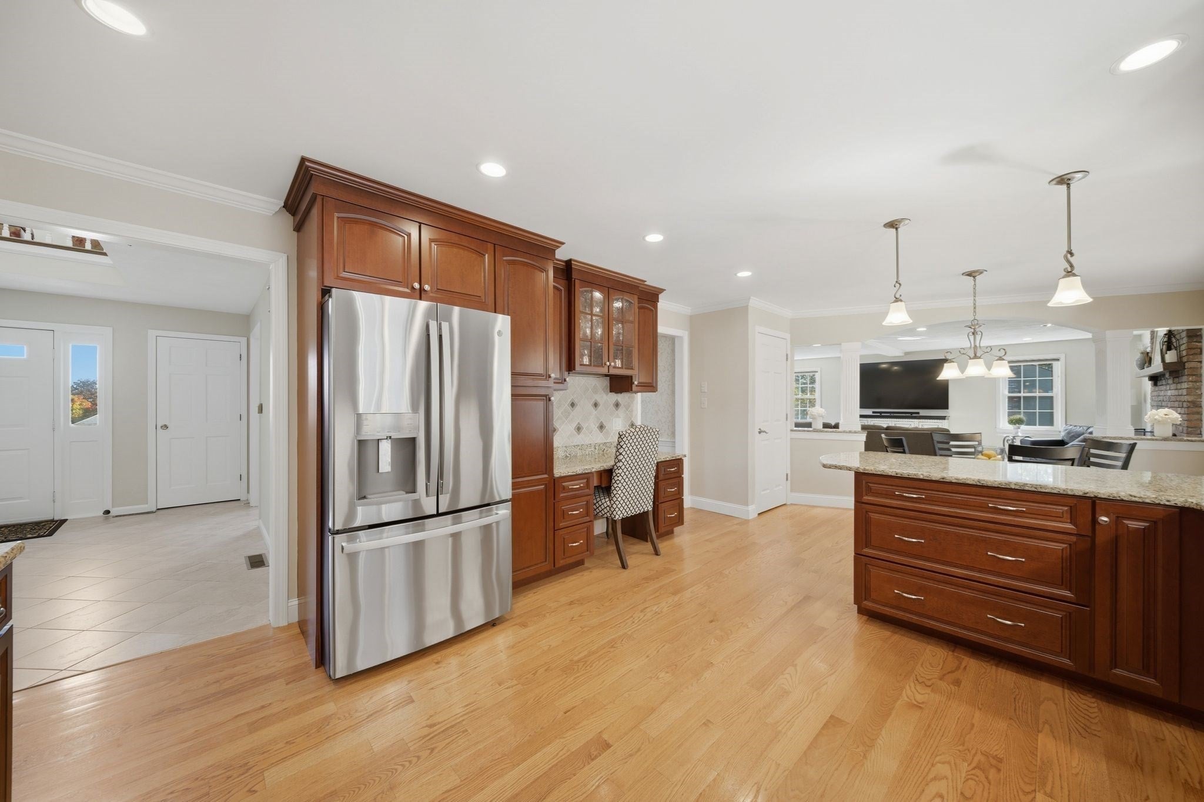
Welcome to 29 Kara Drive, located in a highly desirable North Andover neighborhood. This spacious 4-bedroom, 3.5-bathroom Colonial offers 3,785 square feet of living space, combining classic New England charm with some modern flare. The updated kitchen includes custom cabinetry, granite countertops and GE Profile appliances. There is both a formal dining room and informal dining space stemming from the kitchen. The expansive family room creates a cozy space for gathering. Upstairs you will find four well-proportioned bedrooms and two bathrooms that were renovated by the current owners. Step outside to enjoy your own backyard retreat featuring a heated pool surrounded by stone walls along with a wood deck and fire pit. This space gives you plenty of options for entertaining or just relaxing on a nice day. The home sits in a quiet neighborhood, but is still in close proximity to downtown North Andover and Andover. Don't miss the opportunity to make this charming colonial your own!

Save
Ask
Tour
Hide
Share
Listing Snapshot
Price 
$1,220,000
Days On Site 
2 Days
Bedrooms 
4
Inside Area (SqFt) 
3,785 sqft
Total Baths 
4
Full Baths 
3
Partial Baths 
1
Lot Size 
0.58 Acres
Year Built 
1986
MLS Number 
73593261
Status 
Active
Property Tax 
$11,966
HOA/Condo/Coop Fees 
N/A
Sq Ft Source 
Public Records
Friends & Family
Recent Activity
3 days agoListing updated with changes from the MLS
3 days agoListing first seen on site
General Features
Acres 
0.58
Attached Garage 
Yes
Foundation 
Concrete Perimeter
Garage 
Yes
Garage Spaces 
2
Parking 
PavedOff StreetAttachedGarage
Parking Spaces 
12
Property Sub Type 
Single Family Residence
Sewer 
Public Sewer
SqFt Above 
3276
SqFt Below 
509
SqFt Total 
3785
Style 
Colonial
Water Source 
PublicPrivate
Zoning 
R3
Interior Features
Appliances 
RangeDishwasherMicrowaveRefrigeratorFreezerWasherDryer
Basement 
Partially Finished
Cooling 
Central AirCeiling Fan(s)Zoned
Electric 
200+ Amp Service
Fireplace 
Yes
Fireplace Features 
Family RoomLiving Room
Fireplaces 
2
Flooring 
WoodTileCarpet
Heating 
Forced Air
Interior 
Ceiling Fan(s)Crown MoldingCentral VacuumWalk-In Closet(s)Recessed Lighting
Bathroom 1 
Dimensions - 8.75x6.833333333Level - BasementArea - 59
Bathroom 2 
Dimensions - 5.5x5.916666666Level - FirstArea - 32
Bathroom 3 
Dimensions - 7.583333333x10.083333333Level - SecondArea - 76
Bedroom 2 
Dimensions - 14.333333333x10.083333333Level - SecondArea - 144
Bedroom 3 
Dimensions - 12.333333333x13.333333333Level - SecondArea - 164
Bedroom 4 
Dimensions - 20.333333333x15.666666666Level - SecondArea - 318
Dining Room 
Dimensions - 12.333333333x13.333333333Level - FirstArea - 164
Family Room 
Dimensions - 20.333333333x23.25Level - FirstArea - 472
Kitchen 
Dimensions - 24.5x13.5Level - FirstArea - 330
Living Room 
Dimensions - 12.25x19.25Level - FirstArea - 235
Master Bedroom 
Dimensions - 12.25x19.416666666Level - SecondArea - 237
Office 
Dimensions - 12.25x9.666666666Level - MainArea - 118
Save
Ask
Tour
Hide
Share
Exterior Features
Construction Details 
Frame
Exterior 
Rain GuttersStorage
Fencing 
Stone
Lot Features 
Steep SlopeLandscaped
Other Structures 
Storage
Patio And Porch 
Deck
Pool Features 
In GroundPrivate
Private Pool 
Yes
Roof 
Shingle
Community Features
Community Features 
Park
Roads 
Paved
Schools
School District
Unknown
Elementary School
Annie L Sargent School
Middle School
North Andover Middle School
High School
North Andover High School
Listing courtesy of The Lucci Witte Team of William Raveis R.E. & Home Services


The property listing data and information, or the Images, set forth herein were provided to MLS Property Information Network, Inc. from third party sources, including sellers, lessors, landlords, and public records, and were compiled by MLS Property Information Network, Inc. The property listing data and information, and the Images, are for the personal, non-commercial use of consumers having a good faith interest in purchasing, leasing or renting listed properties of the type displayed to them and may not be used for any purpose other than to identify prospective properties which such consumers may have a good faith interest in purchasing, leasing or renting. MLS Property Information Network, Inc. and its subscribers disclaim any and all representations and warranties as to the accuracy of the property listing data and information, or as to the accuracy of any of the Images, set forth herein.

Last checked 2026-10-24 12:07 PM UTC

Neighborhood & Commute
Source: Walkscore
Disclosure: Community information and market data powered by Constellation Data Labs. Information is deemed reliable but not guaranteed.
Save
Ask
Tour
Hide
Share